

211 High Street
A mass timber commercial building bringing sustainability, flexibility and warmth to Christchurch.
01
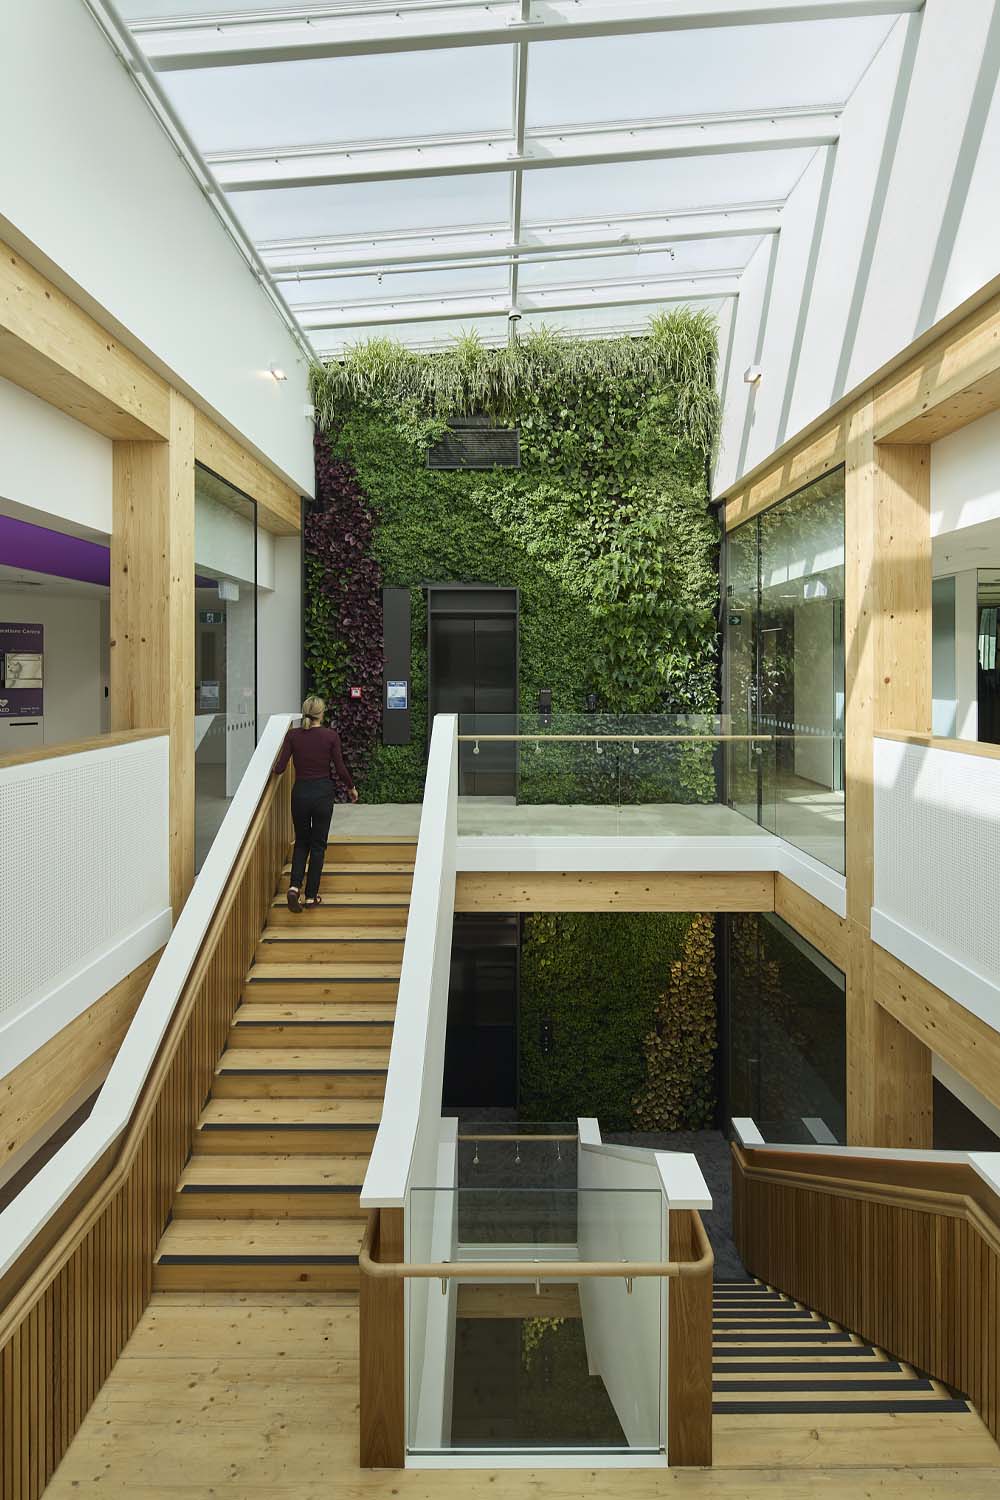
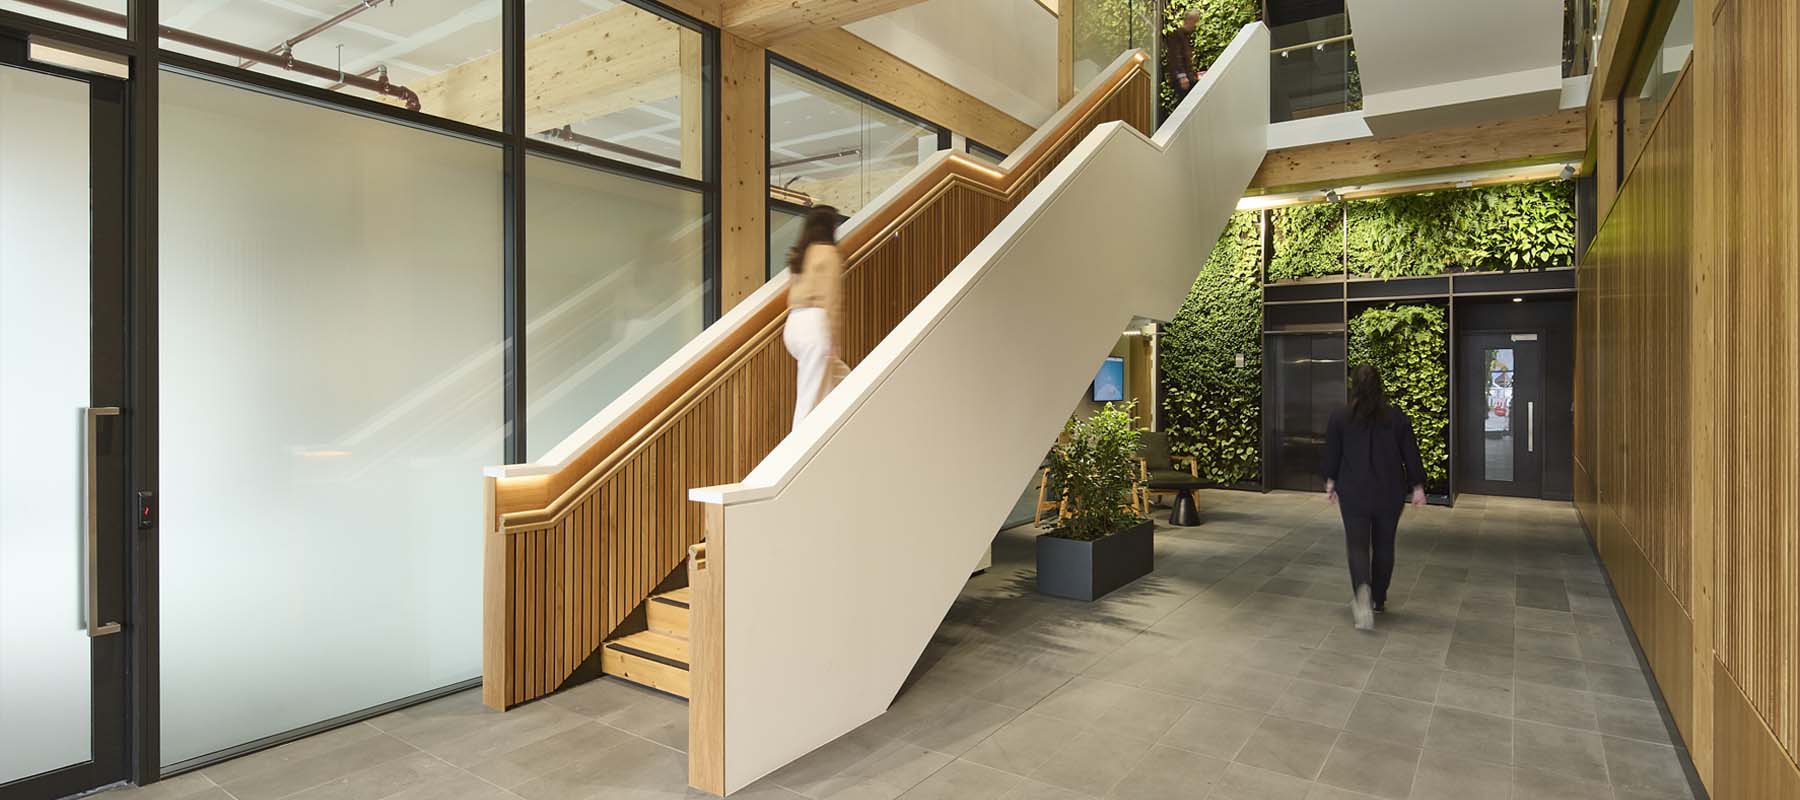
Timber and greenery at the heart of the building.
Celebrating timber at the heart of the city.
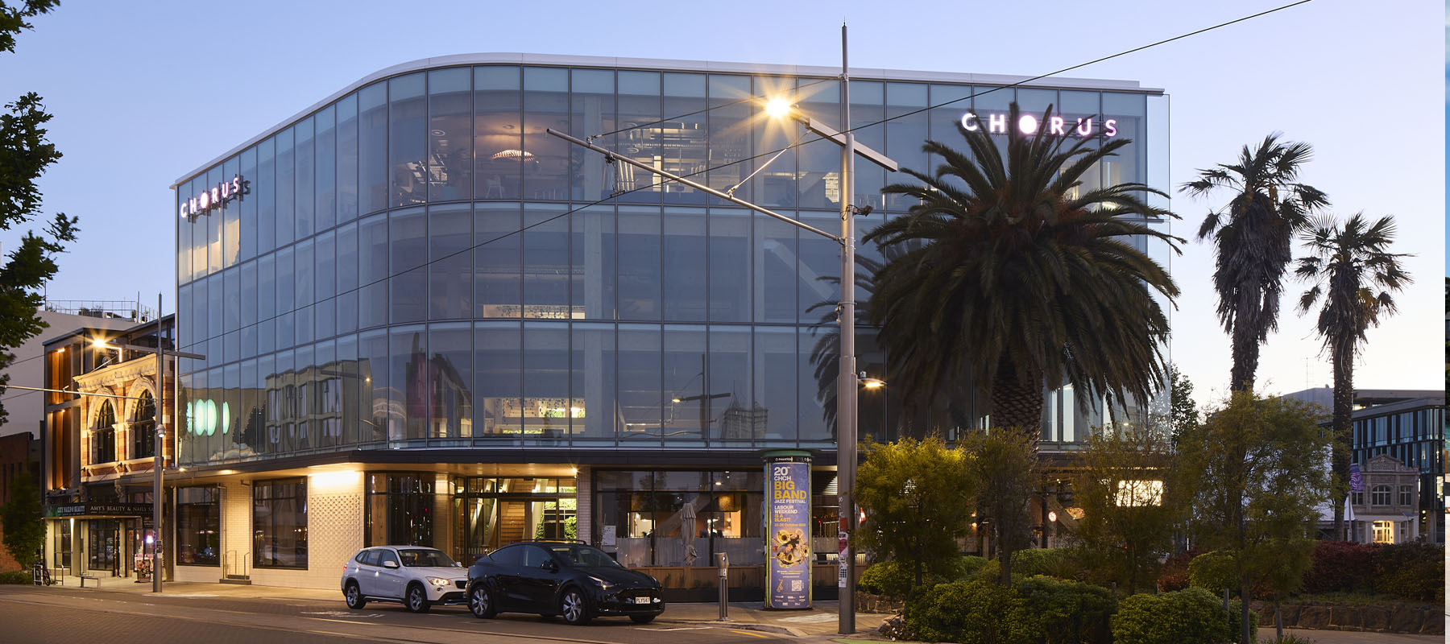
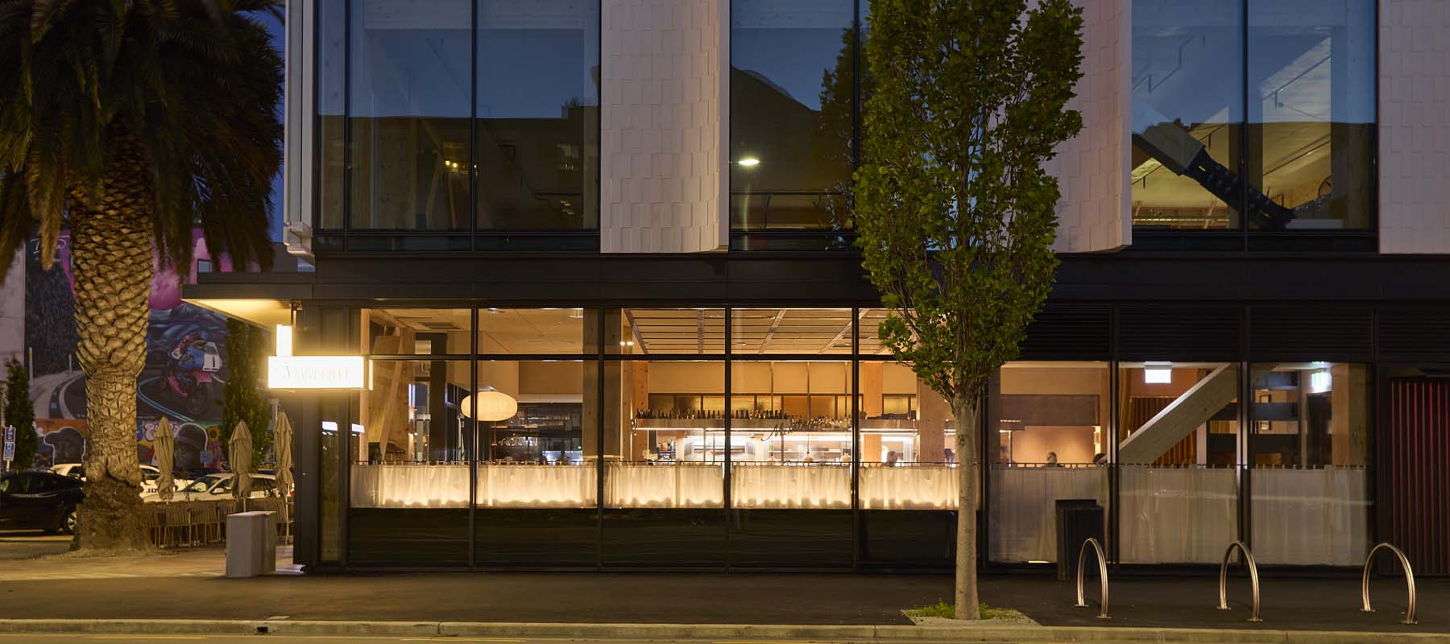
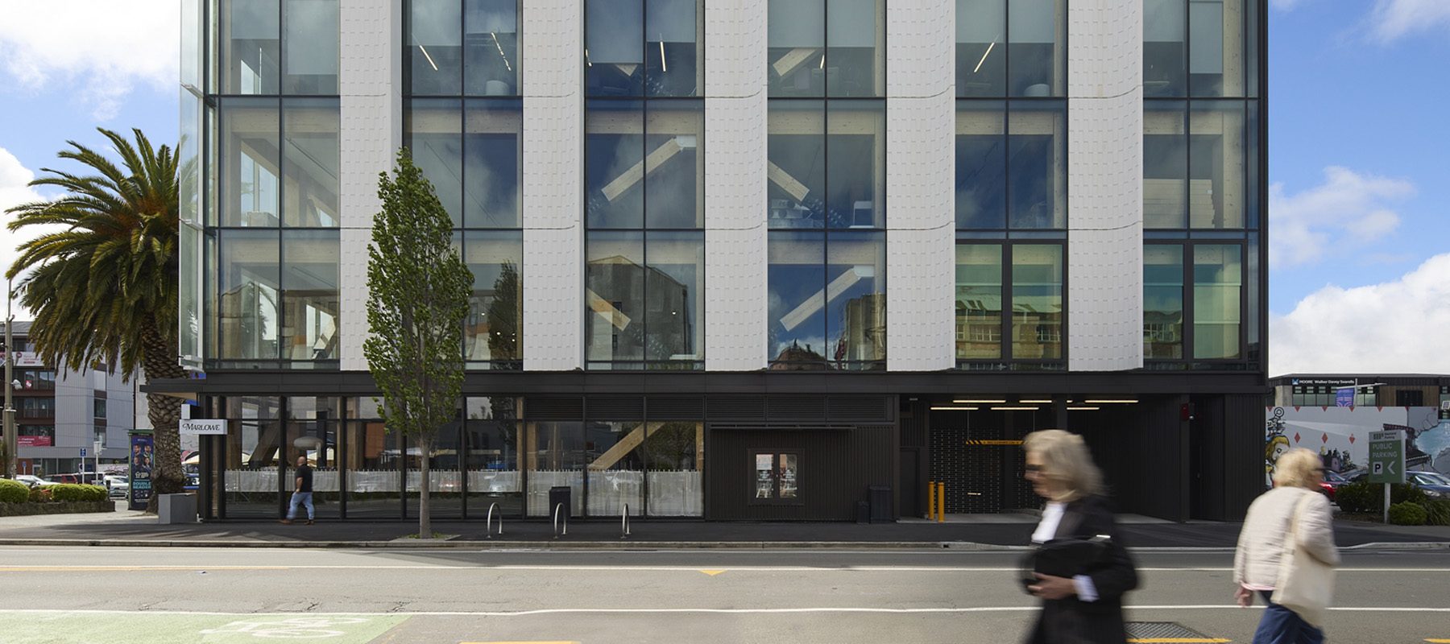
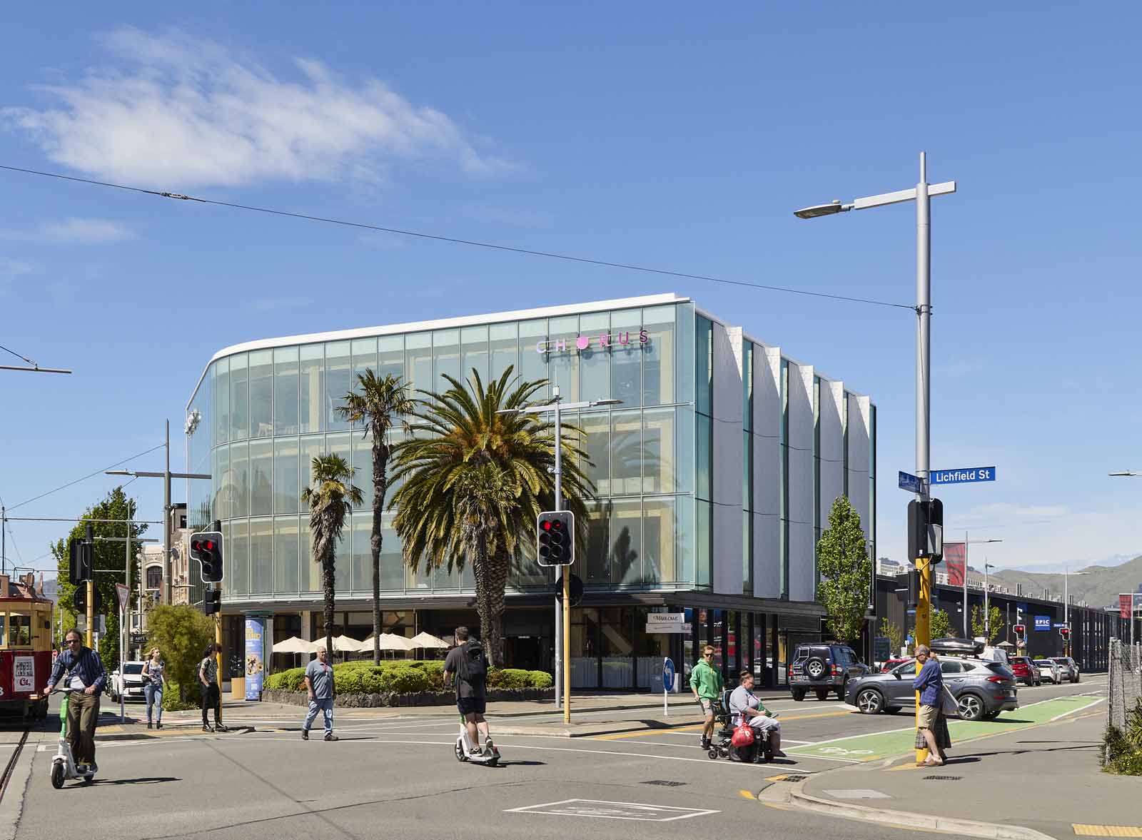
211 High Street transforms the site of Christchurch’s former Excelsior Hotel into a high-quality mixed-use development. Located at the junction of High Street and Montreal Street, the building combines hospitality and retail at ground level with flexible office space above. Its exposed mass timber structure brings warmth and character to the prominent urban corner while supporting a lighter, lower-carbon approach to construction.
02
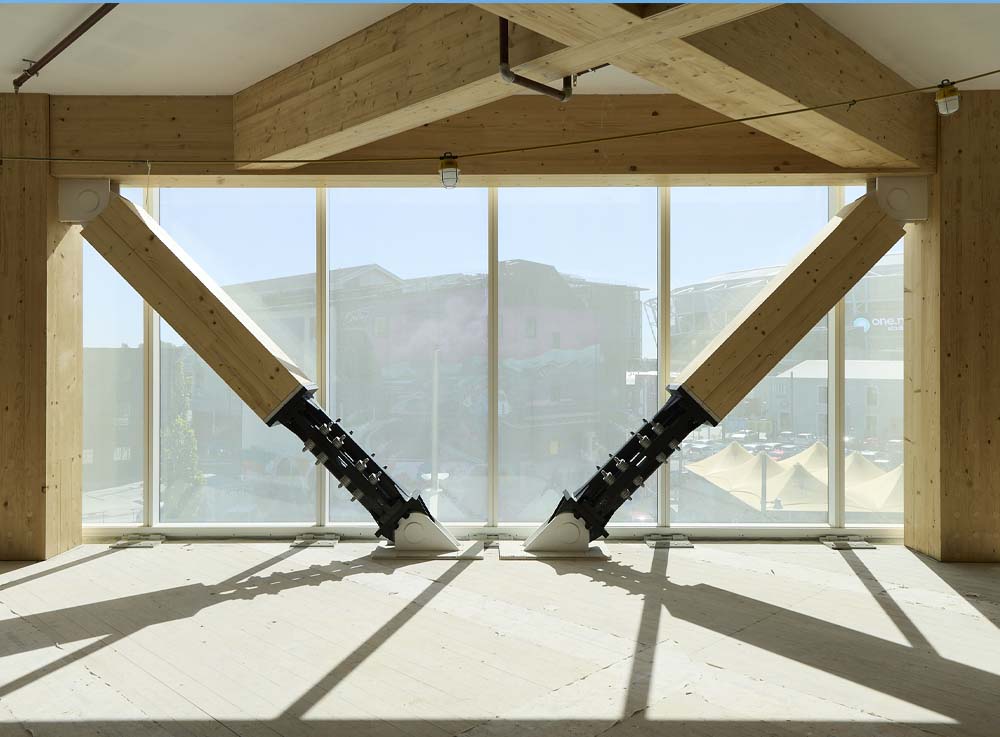
Exposed mass timber structure is paired with Tectonus friction dampers, providing ductility and low-damage seismic performance.
Timber at its heart
01
/
total

in Ōtautahi

4,518m²
mixed-use commercial development
Green Star rating
04
Project
Team
The project team set out to create a flexible, highly sustainable commercial building that celebrates timber rather than concealing it. The design brings together efficient construction, seismic resilience and adaptable workplaces within a distinctive central Christchurch development.

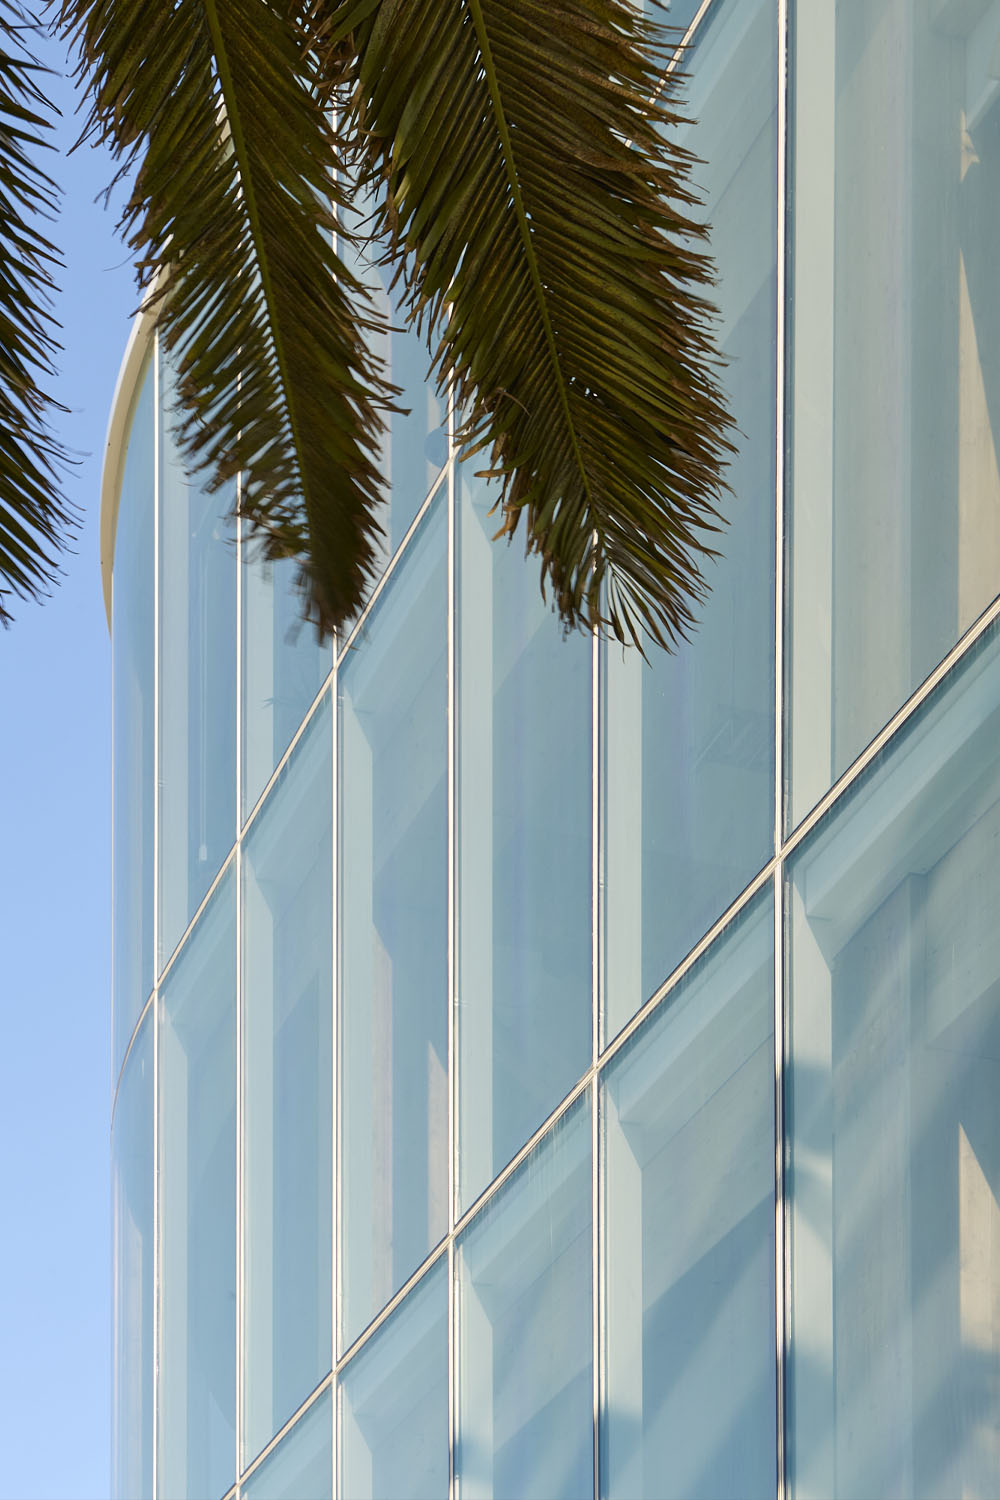
"Glulam, with almost double the strength-to-weight ratio of steel, is not only sustainable but also allows a unique design opportunity. Its visible timber structure through a curved glass façade defines the urban corner."
The building is defined by its mass timber structure, with Spruce glulam beams and columns and cross-laminated timber floor and roof panels creating open, adaptable floor plates. Timber’s high strength-to-weight ratio reduces the building’s overall mass and foundation requirements compared with conventional steel and concrete, while also helping reduce embodied carbon.
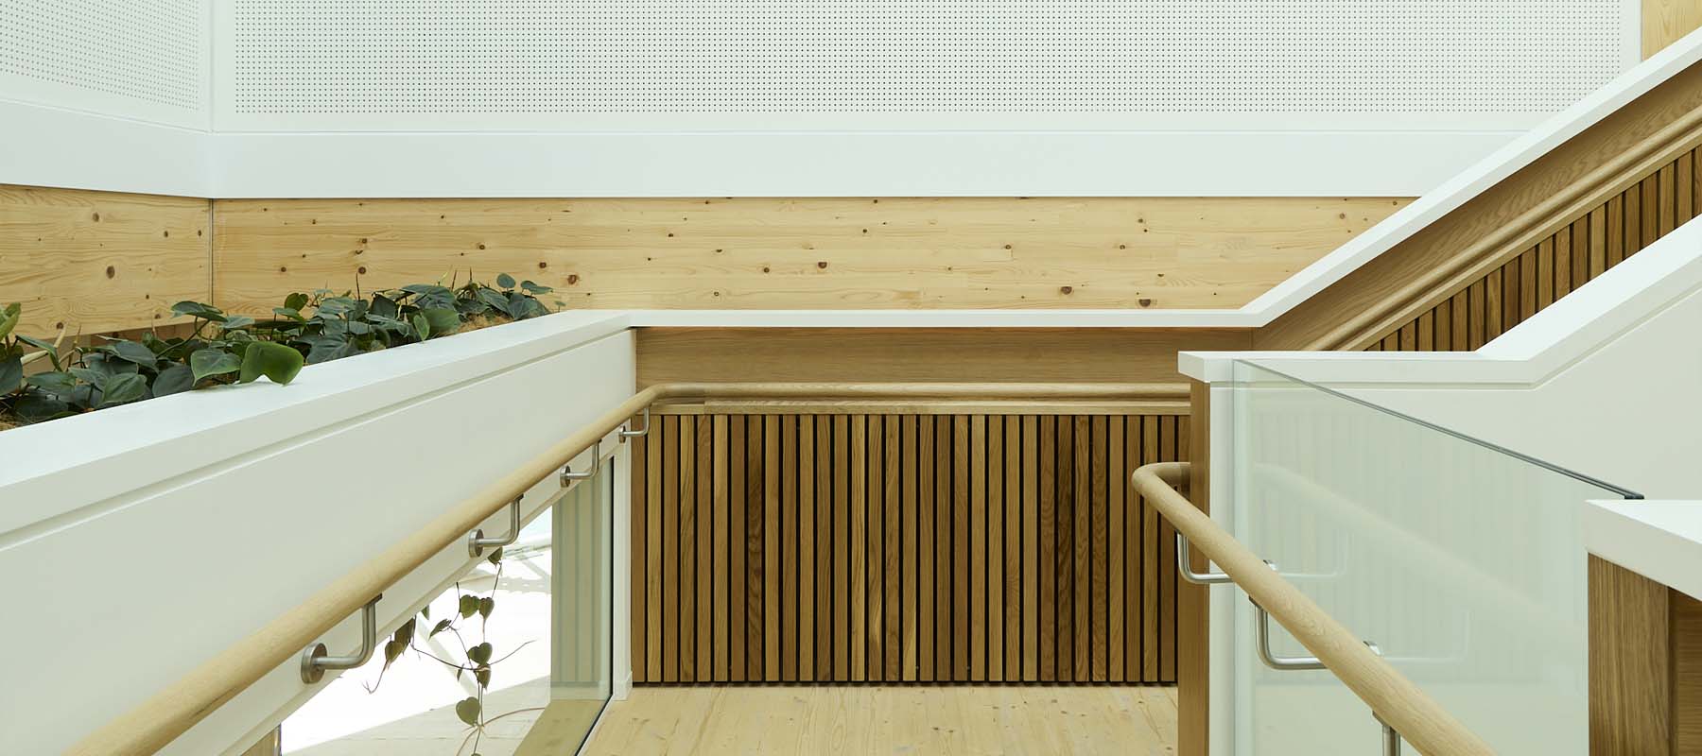
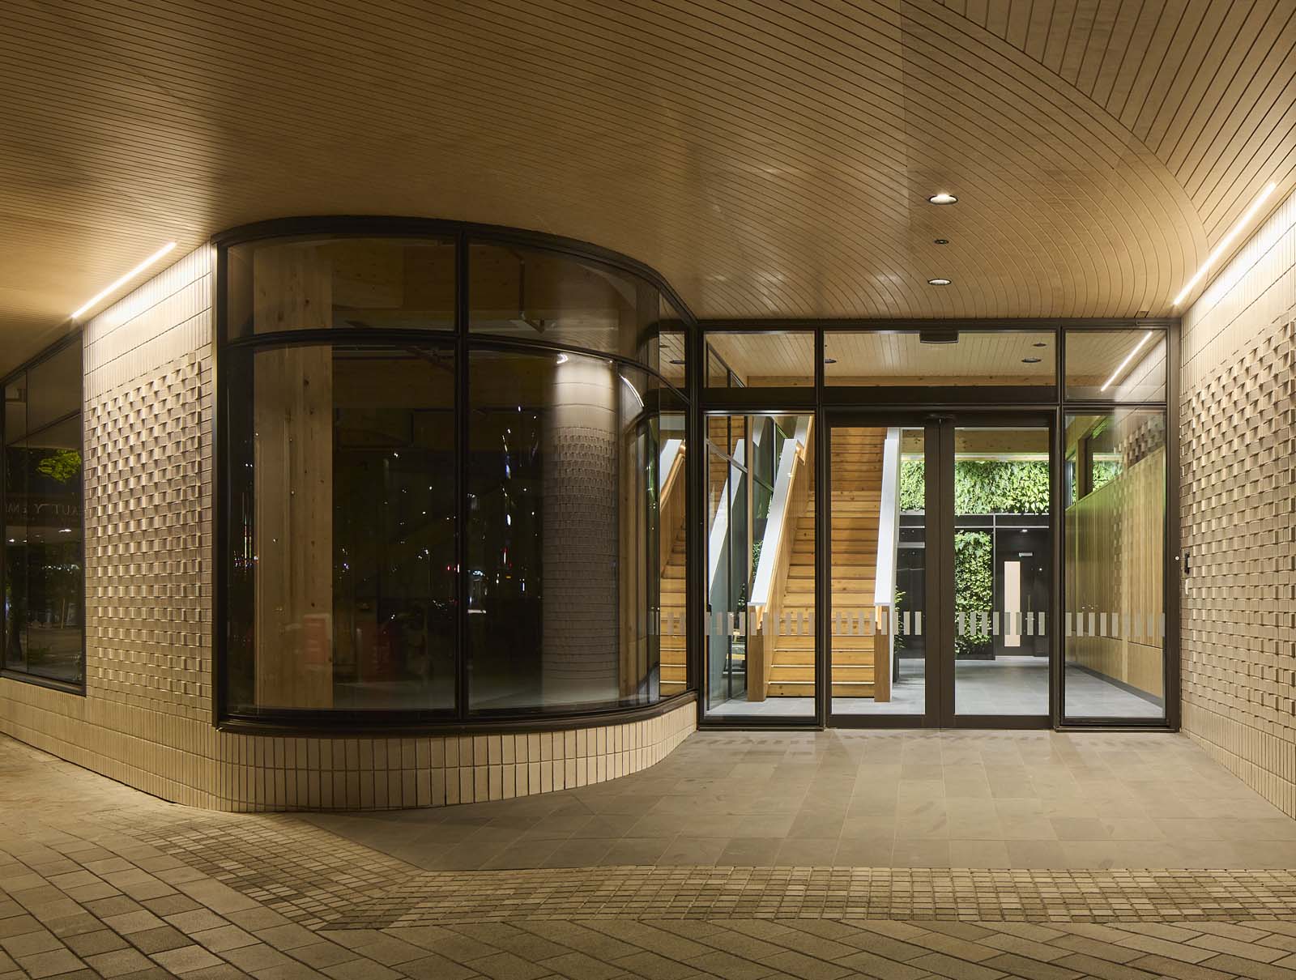
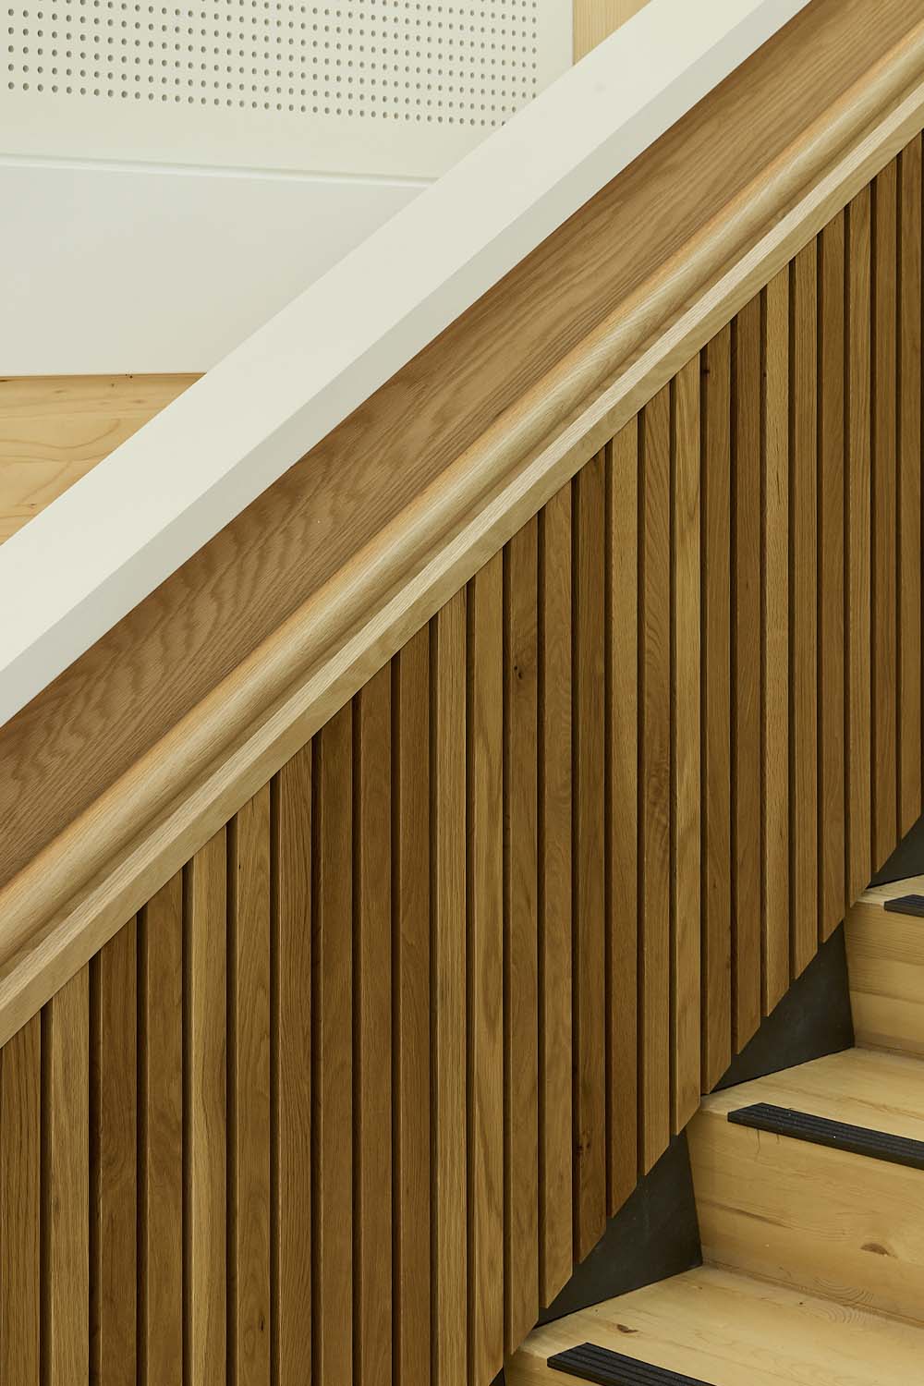
Rather than concealing the structure, the glazed façade puts the timber on display, giving the building warmth and a distinctive presence on its prominent urban corner. Timber continues into the central atrium, where a CLT feature stair encourages movement between floors alongside a full-height green wall.
The project also advances innovation in mass timber construction. It was used as a pilot for a new range of timber connectors developed with Hilti and adapted for New Zealand conditions, improving the efficiency of on-site installation. Tectonus friction dampers provide additional seismic resilience through a low-damage structural system.
Sustainable features include passive ventilation, rainwater reuse and efficient mechanical systems. Completed in 2026, 211 High Street has achieved a 6 Green Star rating and received the People’s Choice Award at the 2026 Timber Design Awards.
AwardS
05
06
07


